2023 Urban Wanderlust: Encountering the Top 10 Design Hotels in Shenzhen
Read, share, and explore related stories through curated categories and tags.
// 2023 City Strolls
Top Ten Design Hotels in Shenzhen
Tuning into the balance between luxury and vacation…
From February 27 to March 2, we’ll be gathering with you in Shenzhen! Gazing at the rows of high-rises in the city center, you’ll find not only the headquarters of many well-known companies, but also luxury designer hotel spaces scattered among them. Nestled in a prime location near mountains and the sea, some romantic resort hotels hidden in the woods and overlooking the bay are gradually leading a new lifestyle of leisure. At the same time, due to Shenzhen’s rapid historical changes, many cutting-edge designers have been drawn to renovation projects in ancient towns and old neighborhoods, creating innovative hotel spaces there.
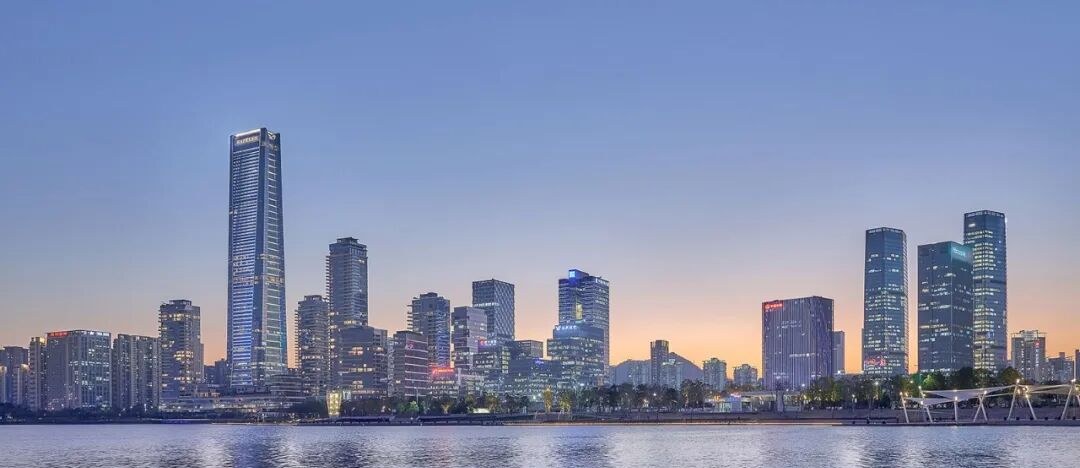
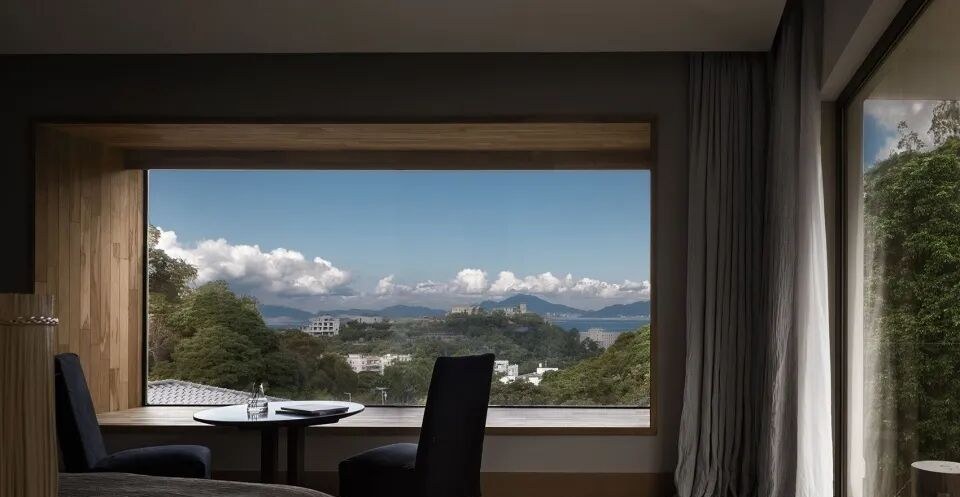
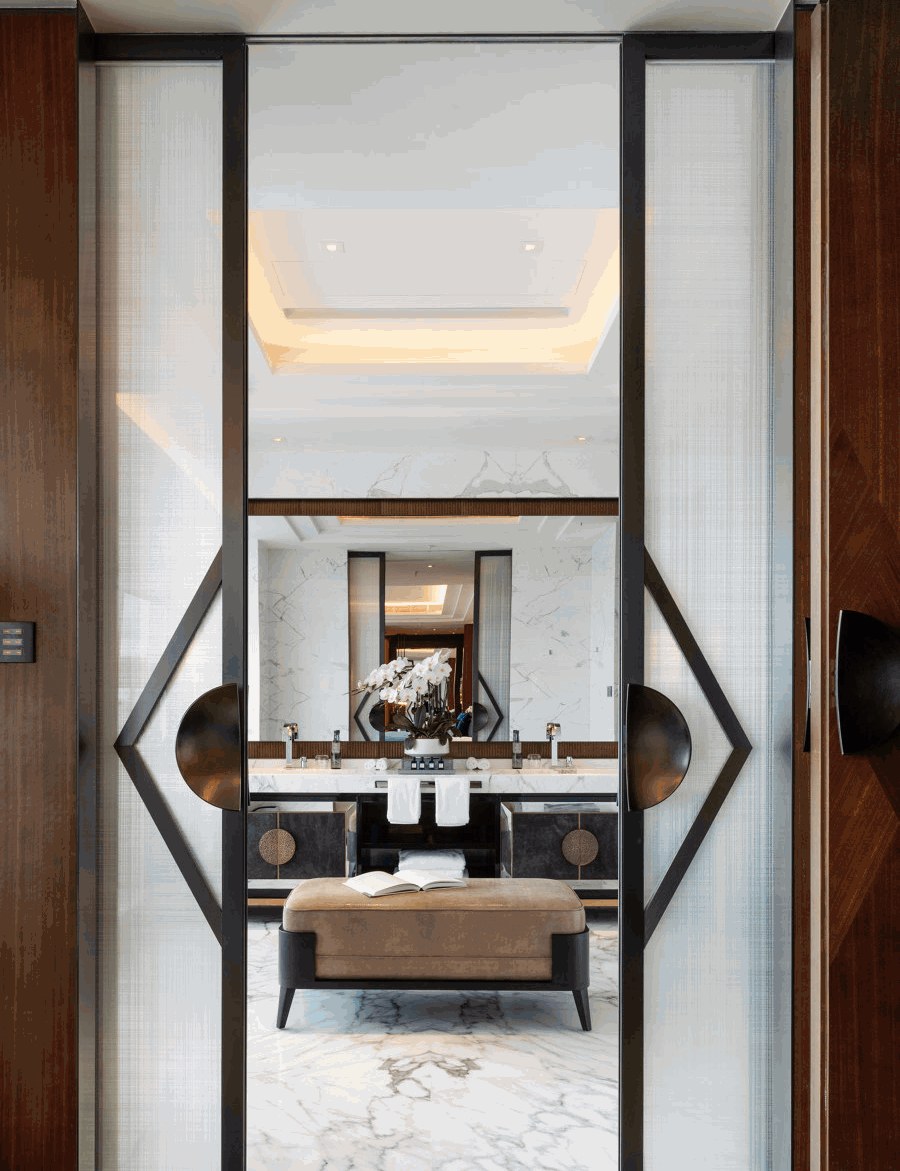
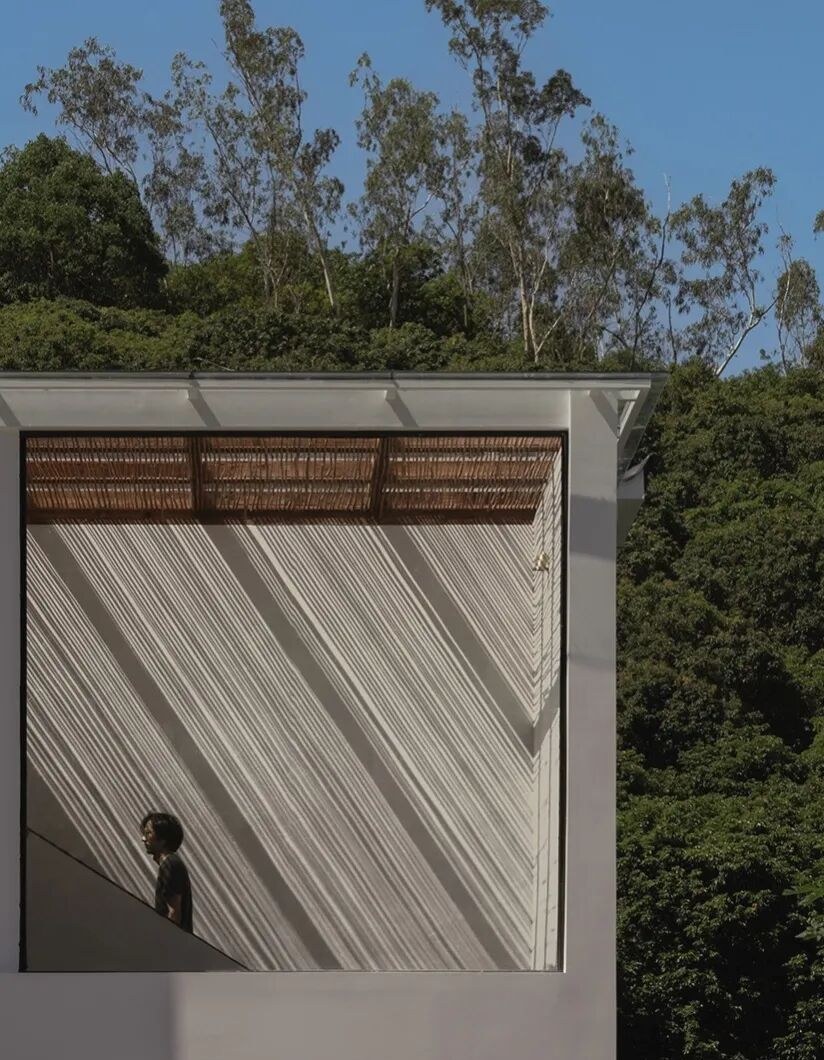
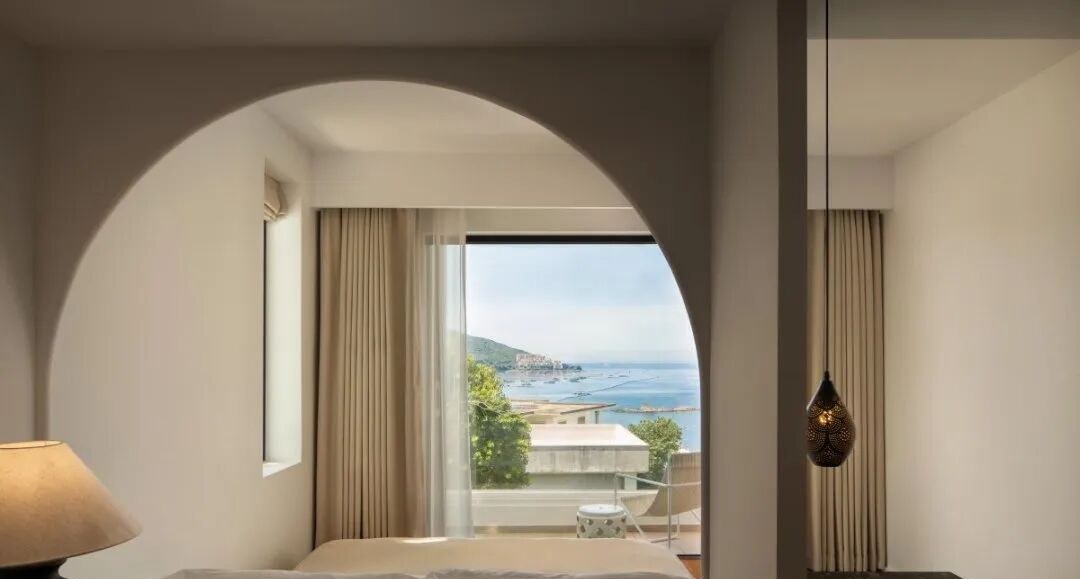
To recommend uniquely aesthetic experience spaces for design enthusiasts about to visit Shenzhen, this article selects 10 distinctive luxury design hotels and romantic resort-style hotels, featuring interior designs by renowned designers and studios such as Yabu Pushelberg, CCD Cheng Chung, Tony Chi, Neri&Hu, Shuhei Aoyama, Gangsang Design, and Feisheng Design. From lobbies and guest rooms to restaurants and pools, we’ll walk you through the exquisite details of each hotel. So, which one would you choose to stay in?
** PART 1 **
** Ultimate Luxury, Top-Notch Quality **
Design | Yabu Pushelberg
Shenzhen Park Hyatt Hotel
01
An Urban Retreat with Chinese Charm
A Modern Take on the Chinese Mansion
The Shenzhen Park Hyatt Hotel is located in the north tower of the 290-meter-tall landmark complex, Ping An Finance Center. Its elegant and distinctive interior design is led by the renowned design studio Yabu Pushelberg. The design concept originates from a traditional Chinese mansion where ancient literati once lived, harmoniously blending nature, culture, and art, aiming to offer guests a tranquil haven amidst the bustling city.
The designer distributes the scene elements of each “courtyard” vertically across different floors, creating a clever spatial structure paired with lush greenery. As guests pass through the hotel’s courtyard-style entrance, the fatigue of the city can be left behind. Floors 36 to 44 house 195 guest rooms and suites, ranging from 48 to 300 square meters. Yabu Pushelberg aims to craft a resting space with a Chinese-style interior design that makes guests feel as if they are “sleeping on the clouds.”
Swipe left or right to see more restaurants.
Swipe left or right to see more rooms.
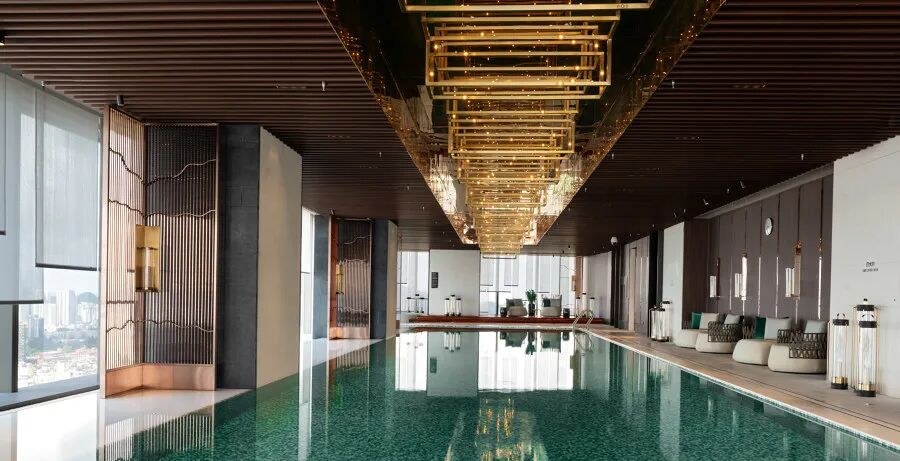
The hotel features five uniquely styled restaurants and bars, offering a wide selection of dining options. The spacious pre-function area boasts an artistic interior design and furnishings, adding a touch of elegance to any coffee break. The uniquely designed open kitchen showcases both Chinese and Western cuisine to perfection. Located on the 8th floor, the Park Hyatt Spa is serene and elegant, with a 25-meter indoor pool and a fully equipped fitness center, allowing guests to experience tranquility amidst the bustling city and rejuvenate both body and mind.
Design | LW DESIGN GROUP
Raffles Shenzhen
02
Bay Heritage, Timeless Luxury
A Luxurious Interpretation of Chinese Aesthetics
Raffles Shenzhen is situated in an iconic tower that reflects the city’s development and modernization. As a new beacon of luxury living, the hotel occupies the top floors of an 80-story building in the Shenzhen Bay No. 1 development. The Dubai-based LW Design team has crafted a modern interior that honors Chinese culture, with a thread of the connection between the stunning bay views and the design running throughout.
The sky lobby on the 34th floor is grand and offers a stunning view of the Pearl River Delta. In the banquet hall, the recessed high ceiling cleverly conceals the lighting, creating the perfect atmosphere for a flexible event space. The hotel features 168 rooms and suites, including a 465-square-meter presidential suite, while the hallways showcase interesting handcrafted artworks. Traditional cultural elements are introduced through carefully selected furniture, and each room embodies a unique Raffles “library” style.
Swipe left or right to see more.
The hotel features four dining options, including Chinese and Japanese restaurants as well as a bar. With top-notch dining choices, a spa that revitalizes weary travelers, spacious rooms, and a cozy arrival area, this hotel is sure to make it onto many people’s wish lists.
Swipe left or right to see more.Design | SOM Architects, Silverfox Studios
Mandarin Oriental Hotel
03
Eastern Aesthetics, Luxurious Comfort
A Design with Unique Lingnan Characteristics
As the ninth Mandarin Oriental hotel in China, the Shenzhen Mandarin Oriental, located in the Futian business district, finally opened this year. The main tower, where the hotel resides, stands 388 meters tall and is connected to a podium building called The Cube, inspired by a “memory cube.” Both structures were masterfully designed by SOM, a world-class architecture firm. At the center of the drop-off area, a stone sculpture titled Salt Piles into Towers sits atop a water feature, hinting at the overall design theme—salt—which was also the early primary economic resource of the Guangdong region.
The hotel’s spa offers a tranquil and serene environment, embodying the wellness philosophy and practices unique to Mandarin Oriental. The indoor heated pool, stretching 20 meters in length with a soaring 30-meter ceiling, creates a cozy, home-like atmosphere with just a single, crackling fireplace. The guest rooms feature raw wood as the primary material, with an asymmetrical visual design that incorporates unique Lingnan elements like grey stone brick walls, while also exuding an elegant, luxurious modern style and a welcoming, comfortable ambiance.
Swipe left or right to see more.
The hotel not only features the brand’s iconic Mandarin Cake Shop but also boasts eight restaurants and bars, showcasing fine Cantonese cuisine, Japanese teppanyaki, Spanish specialties, and an industrial retro-style rooftop bar. With its diverse dining experiences and romantic city views, whether you’re on a business trip or vacation, you won’t be disappointed relaxing and exploring the food here.
Design | Hong Kong Cheng Chung Design Office
Shenzhen Dameisha Jingji
Intercontinental Executive Club
04
Ocean Fusion - A Dialogue with Nature
Oriental Design & Luxurious Space
Located along the stunning coastline of Dameisha, Shenzhen Dameisha Jingji Intercontinental Executive Club boasts a superior natural environment, a seaside architectural layout, and a refined minimalist interior experience, creating a truly distinctive hotel. Throughout the project, from landscape architecture and mechanical & electrical lighting to interior design, everything was crafted by CCD, with a very tight integration between landscape, architecture, and interior spaces.
“
The stay experience doesn’t begin after checking into the hotel—it starts before you even arrive.
— Zheng Zhong
Founder of CCD
“A dialogue between the city and nature, a blend of courtyards and the ocean” is the guiding spirit of the architectural renovation. The transformation aims to create a waterside building that embodies the scarce earth-like resources within the city, guiding guests into a space of pure, essential living—where they can experience a soothing, carefree way of life and return to a human-centered place of natural spirit.
Swipe left or right to see more.
The club was originally two separate L-shaped buildings. During the renovation, CCD did not make many changes to the building itself but enhanced it through modular block forms, adding a water corridor, front yard water feature, central courtyard, inner courtyard, infinity pool, glass box, and a specialty restaurant box. These elements connected the originally detached L-shaped structures, linking all spaces together to create a garden-like experience.
Swipe left or right to see more
With “City of Repose by the Water” as its theme, the lobby features a soaring ceiling paired with floor-to-ceiling windows, warmly embracing the stunning sea and sky. Perched along the coastline, the signature restaurant The Azure—meaning “azure” in French—offers a unique dining experience. The infinity pool, built along the shore, extends the visual of the deep blue sea into your mind and body, awakening a wonderful sense of clarity.
Design | Tonychi Studio
Shenzhen Bay Andaz Hotel
05
East Meets West: A Modern Manor
A Secret Garden in the Heart of the City
Shenzhen Bay Andaz Hotel sits next to the landmark “Spring Bamboo” and Shenzhen Bay MixC, offering views of Shenzhen Talent Park, Shenzhen Bay Park, and the Mangrove Nature Reserve. The Andaz brand name comes from Hindi, meaning “personal style.” The brilliant Chinese-American designer Tony Chi, who handled this project, balances spatial aesthetics from both Eastern and Western perspectives. As you step into the lobby, louvered glass, teal leather paneling, hand-painted Chinese wallpaper, and wooden side tables create a unique, elegant, yet stylish Chinese aesthetic.
The hotel has 220 rooms, about 60% of which offer views of the bay. A large number of blue and white wooden elements blend traditional Chinese and romantic French styles. The swimming pool feels like a giant glass box, with floor-to-ceiling glass on three sides making the entire indoor space incredibly open and bright. The changing rooms and soaking pools are decorated in low-saturation colors, providing a comfortable sensory experience for relaxation.
Swipe left or right to see more.
The hotel features three restaurants. Miyuan is located on the 6th floor at Run Residence, where you can enjoy classic European and Asian pastries along with various afternoon teas. The outdoor garden is not only peaceful but also offers a stunning view of Shenzhen Bay. Dongshi primarily serves Chinese cuisine, with a design that evokes a strong sense of vintage charm and traditional Eastern flavors. Xishi mainly offers Western cuisine, designed in a minimalist modern style, where you can savor a variety of international flavors.
Swipe left or right to see more
PART 2
Refined Vacation, Romantic Life
Design | Gengshang Design
Miyue · Shenzhen Anna Garden
Seaview Boutique Resort
06
Simplicity is the Ultimate Sophistication: A Space of Freedom
Romantic Resort Space Design
Rooted in the pursuit and love of life embedded in Shenzhen’s urban DNA, Gengshang Design turns the imagery of a getaway into a wallpaper, capturing the essence of summer within the bounds of the Miyue Seaview Resort. At the outset, the designers aimed to create a free space through this resort atmosphere and lifestyle, offering natural textures and romantic experiences while still allowing beauty and joy to be shared with those around you.
Swipe left and right to see more
Based on the exploration of vacation spaces, the first floor of the building enhances interaction through an open spatial layout, creating multiple possibilities for the space. The overall visual and spatial experience is seamlessly integrated, forming a new “social happening space” for life through the soft external light. The rich wooden furnishings in the public area convey warmth to the space’s mood with their gentle texture.
Swipe left and right to see more.
Gengshang Design chooses to carry the concept of ‘the greatest truth is the simplest’ throughout the entire process of shaping the space: using a rustic, soft base tone to set the overall atmosphere, emphasizing negative space and the connection between the interior and exterior of the building. For soft furnishings, they prefer to incorporate the gentle texture of cotton and linen fabrics, along with highly ethnic patterns, creating a ‘soft’ spiritual world full of imaginative room.
Design | Feisheng Design
Ku Ye · Bu Ruo Lin
07
** Natural Rhythm, A Poem in the Mountains **
A Forest Retreat Blended with Nature
Ji Cheng noted in The Craft of Gardens, “Among all garden sites, mountain forests are the best.” The terrain of mountain forests is varied—some high, some low, some winding, some deep—and houses built here naturally embrace an innate charm. Following the undulating landscape, Feisheng Design planned six buildings to enclose the finest spot, creating a natural forest retreat.
To keep the natural vibe intact, the designer chose traditional white walls and dark tiles, quietly blending the forest retreat into its surroundings. An irregular gallery installation immediately catches the eye. The reception area is split in two by a central doorway, catering to different needs. Flickering candles, hands brewing tea, and bamboo blinds softly shielding the drizzle—all evoke a sense of elegance. On the other side, the afternoon tea lounge is furnished with artsy sculptures and décor, offering a more laid-back holiday atmosphere.
Swipe left or right to see more.
The restaurant occupies its own building, with slightly geometric walls flowing like white silk in the air, stretching to connect the two ends of the structure. The outdoors sparks artistic imagination, while the indoors leans toward everyday comfort. The basic layout meets various needs of diners, with square cutout walls semi-transparently dividing personal spaces.
Stone and wood are the main materials in the living room, echoing the essence of the mountains alongside touches of greenery—understated and simple, yet full of life. The guest room’s wooden tones are an extension of the forest, connecting with the mountain itself in its arrangement, thus drawing generously from the nourishment of the mountains. With a focus on spiritual healing, the selection of external objects becomes more restrained.
Swipe left or right to see more.
Follow the flowing water, and the journey ends at the gentle, dreamy forest dinner by the mountains. Flickering candlelight, twinkling stars, fine wine and good food—pure comfort and joy. Amid the fragrance of flowers, shadows of trees, and the hazy reflection of the moon on the water, sip a cup of moon warmed over a slow fire, and let yourself fall into a long-awaited, peaceful dream.
Design | Neri&Hu Design and Research Office
Youxiong Hotel
08
Renovation of an old building in the ancient city
Nantou Ancient City, an area rich in history that has evolved into an urban village amidst the process of urbanization, has been a focal point for urban renewal projects in recent years. Last year, Neri&Hu Design and Research Office transformed an old building here into the Youxiong Hotel. To preserve the vibrant street life of the urban village, Neri&Hu cut into the original structure and peeled away layers of materials and architectural elements, establishing a dialogue between the past and the present.
Facing the dense residential clusters of Nantou Ancient Town, Neri&Hu employs two distinct architectural languages to respond to the city’s complex texture and fragmented forms: the building’s facade is wrapped in a lightweight screen, creating a form independent from its surroundings; while the rooftop adopts a heavy, expressive silhouette, leaving a distinctive outline against the ancient town’s skyline.
Swipe left or right to see more.
To create a more open view in the cramped urban village, Neri&Hu adopted a flat roof design for the top floor and added a metal structure. The original stairwell connecting the floors was cut open and widened to form a new vertical courtyard. The cut-out facade and the light wells above bring natural light and street views from outside into the building. Here, the old and the new, the past and the future, coexist and merge both inside and outside the architecture.
Swipe left or right to see more.Design | B.L.U.E. Architecture Studio
Narrow Hotel
09
Urban Guesthouse, Ultimate Renovation
A Micro-Scale Guesthouse Renovation
Located in Nantou Old Town, “Narrow Hotel” is a micro-scale urban guesthouse, with a maximum width of 2.6 meters and a minimum of 2 meters. Architect Shuhei Aoyama continues his signature bold renovation style, turning the limited building space into a fully functional urban guesthouse. The building has five floors—the first floor is a themed convenience store, while each floor above features a single guest room. “Small rooms encourage people to spend more time in the hotel’s surroundings, like the square or the café,” says the designer. Here, “narrow” has been transformed from a disadvantage into a feature.
The designer wanted the hotel to be a place that connects with the outside, so each room features a floor-to-ceiling window that offers a full view of the entire Nantou Old Town. The windows vary in size across different floors, creating a unique rhythm on the exterior facade. Different floors and rooms also have their own dominant colors, with the shades getting lighter as you go up, while the light gradually intensifies, creating endless variations.
Swipe left or right to see more.”Looking into the mirror of the city, seeing the city’s windows/beds”—this is Shuhei Aoyama’s summary of the Narrow Hotel project. The designer broke away from traditional hotel structures, placing the bathroom as a marble-and-glass box in the center of the room, with walkable pathways on either side—just like Nantou Old Town, where the streets are narrow yet everything is interconnected. The floor-to-ceiling windows, mirrors, and the semi-transparent glass walls of the bathroom together embrace the scenery of Nantou Old Town.
Swipe left or right to see more.Design | NOA Hotel
Shenzhen NOA Hotel
10
An Innovative City in a Lively Old Neighborhood
The Rebirth of an Old Factory Building
Shenzhen’s NOA Hotel is a “living space” for the new generation—trendy, unique, comfortable, and full of nostalgia. The hotel is perched in Luohu, the only old district in the new city of Shenzhen, housed within an abandoned factory. To breathe new life into this neglected space and create a creative hotel experience, the design from the start broke away from traditional hotel spatial layouts and color schemes. It presents layered mine surfaces through design language, delivering an extraordinary experience.
Swipe left or right to explore more.
As an urban hotel rooted in youth communities and local culture, Shenzhen NOA integrates a design furniture boutique, SPA, meditation space, and trendy merchandise store, aiming to resonate with the lifestyle of contemporary urban dwellers.
The guest rooms are divided into seven types: Smart Select King Room, Spacious King Room, LOFT King Room, Fun Twin Room, Gathering Twin Room, Gathering Party Room, and Two-Story Suite. The calm color palette and layout create different functional living experiences, embedding urban memories into the space and infusing human-centered care into the design.
Swipe left or right to see more.
Embodying the aesthetic charm of both Eastern and Western cultures, crafting a luxurious and leisurely lifestyle, Shenzhen offers a diverse range of design hotels, with creativity constantly evolving. Design enthusiasts visiting Shenzhen are sure to experience the most sincere welcome and hospitality from the city through the spatial design and quality service of these selected hotels!
Images | Courtesy of various studios and online sourcesShare Updates ▾
Light up the “Design Shanghai” official account by marking it as a “Star” and tapping “Watching”,
so you can stay updated on the latest industry and event news.
Feel free to “Share” and “Like” to spread the beauty of design and keep up with cutting-edge design trends!
Tag navigation
Explore articles that share the same tag and jump to tag pages.

Category navigation
Jump to the article’s category or explore nearby topics.
Heiß begehrt! Die Aktivitätenreihe „Wuhan City Bummel – Hankous Hinterhöfe“ ist perfekt zu Ende gegangen
Jump to the more recent article in this topic series.
Me&China Haining City Exploration 2.0: Stadtlandschaften erkunden, Chinas Flair genießen
Continue to the previous article in this series.
Related stories
More articles from the same category and nearby topics.