What are the representative 'Chinese-Western' public buildings in Wenzhou's historical and cultural districts? Take a walk along the new route.
Read, share, and explore related stories through curated categories and tags.
Lucheng District Historical and Cultural District
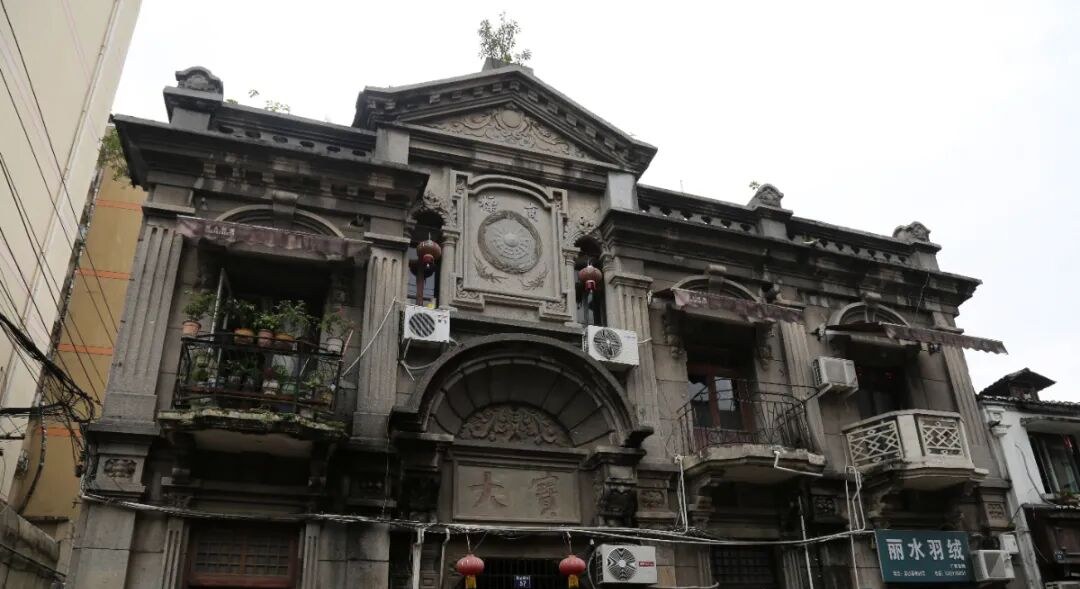
In Wenzhou’s Wuma Historical and Cultural District, besides experiencing the unique landscape of the mountain-and-river fortress city and the layout of thirty-six lanes and alleys, visitors can also enjoy the highlight of numerous rich historical buildings that blend Chinese and Western styles.
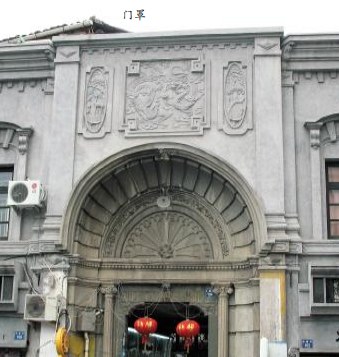
△ Zhujuyuan Building on Shahe Street
The Dazhong Cinema and Lao Xiangshan on Wuma Street, the Zhujuyuan Building on Shahe Street, the former site of Bank of China and Baoda Trading Company on Yangongdian Lane, and the Shuomen Grain Station on Jiefang Street—these modern public buildings blend Chinese and Western styles. Having weathered the vicissitudes of time, they reflect the changes of the era and carry profound cultural connotations.
What are some representative modern buildings in the Wuma Historic District?
What characteristics and styles do they have?
And how were they introduced, adapted, and transplanted to Wenzhou?
In this issue, Editor Thirty-Six Fang takes you,
on a tour of the district from a different perspective.
Valuing the exterior over the interior, Chinese inside and Western outside
The ancient city of Wenzhou has a long history. In the first year of the Taiping era of Emperor Jin Mingdi (323), Yongjia Commandery was established by dividing the area south of Wenqiao Ridge from Linhai Commandery, with the commandery seat set in Yongning County. The city of Wenzhou has a history of nearly 1,700 years since its founding.
Historically, Wenzhou was influenced by two major southward migrations during the Jin and Song dynasties. This led to the formation of the rustic and unique architectural remnants of the Song and Yuan dynasties in places like Nanxi River. During the Ming and Qing dynasties, influenced by the cultural customs brought by a large number of Fujian immigrants, many existing buildings still bear traces of Fujian folk houses, such as cat-arched gables and interlocking arch structures, creating architectural features distinct from those in northern Zhejiang.
In modern times, Wenzhou architecture experienced a notable period of transformation—
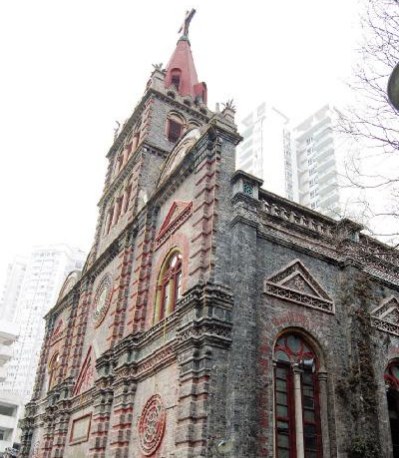
△Wenzhou Catholic Cathedral
After the signing of the Chefoo Convention in 1876 (the second year of the Guangxu reign), Wenzhou was opened as a commercial port. The conflicts, collisions, exchanges, and fusions between Western and traditional Chinese culture were particularly evident in the field of architecture. As one of the earliest regions in Zhejiang to embrace foreign architectural influences, Western missionaries first introduced Western architectural concepts into Wenzhou’s hospitals and churches, gradually influencing local traditional architectural styles.△City West Christian Church
At the end of the 19th century, Western-style buildings began to appear in Wenzhou city; by the 1920s and 1930s, they had become an important form of modern architecture in Wenzhou. There are many types of modern buildings in Wenzhou, including consulates, churches, hospitals, shops, banks, and residences. According to statistics, during the national cultural relic survey that began in 2007, a total of 244 modern and contemporary buildings with cultural value were recorded in Lucheng District, which covers the entire ancient city area of Wenzhou. The historic and cultural districts of Jiefang Street and Wuma Street are particularly home to many historical buildings, and the streetscapes there still retain their predominantly modern architectural style.
So, what are the characteristics of modern architecture in Wenzhou?
Experts have found that fully modernized examples in Wenzhou’s modern architecture are very rare. The most common approach is to keep the interior functions unchanged while adding Western-style facades; or to maintain the traditional structure while adding Western decorative elements—essentially “emphasis on the exterior over the interior” and “Chinese inside, Western outside.”
For example, the commercial buildings along Jiefang Street and Wuma Street feature exteriors steeped in Western style, while their interiors mostly still maintain traditional spatial layouts and traditional Chinese brick-and-wood structures.
There’s an old saying in Wenzhou: “The outside looks like a Western house, but the inside is not worth seeing,” describing the construction pattern of shops along the commercial streets. This “emphasis on the exterior over the interior” reflects Wenzhou merchants’ practical, face-conscious, and flexible nature.
Additionally, Wenzhou’s modern architecture lacks many historically landmark buildings or remains. Influenced heavily by the individual consciousness of builders, it tends to be eclectic and unrestricted, with building forms and decorative styles often being more flexible and unconventional.
Chinese Baroque and Art Deco
The mainstream form of modern architecture in Wenzhou evolved from traditional wooden structures simplified by incorporating foreign techniques. Progressing from initial imitations of Western Gothic and Romanesque styles to Baroque, eclectic styles, and later Art Deco, it gradually developed its own local characteristics.
The two styles that had the greatest impact on the form of modern Wenzhou architecture are the “Chinese Baroque style” and the “Art Deco style.”Chinese Baroque Style
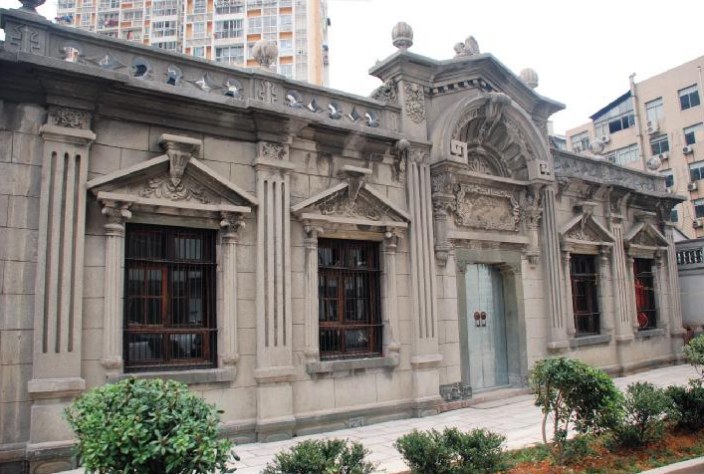
△Yikang Money House Site
“Baroque” comes from the Portuguese word “Baroque,” meaning “deformed pearl.” It was an artistic style that developed on the basis of Italian Renaissance art during the 17th-18th centuries. In etymological terms, “Baroque” is synonymous with everything chaotic, bizarre, irregular, and overly decorative.
The visual focus of Baroque architecture lies in several key features: lavish decoration and sculpture, a pursuit of novelty, freedom, and dynamic shapes, luxurious and brilliant colors, and dynamic spaces often constructed with curved surfaces.
After entering China, Baroque took on a strong Chinese imprint, forming a Chinese Baroque style. This was because its abundant scrolls and curves perfectly matched the artistic treatments of traditional Chinese architectural aesthetics, such as upturned eaves, curved corners, and rising beams. The undulating surfaces of the facades echoed the variations of wooden beam frames, while its intricate carvings shared similarities with traditional detailed ornamentation, allowing Chinese artisans to quickly adapt and adopt the style.
In Wenzhou, the main characteristics of modern Chinese Baroque architectural styles are primarily found in the main entrance facades. These typically feature semicircular protruding arched door surrounds, triangular or curved pediments at the top, arched window lintels, hollowed-out parapet railings, and Chinese-style sculptures with auspicious meanings, such as auspicious clouds, meander patterns, bats, hanging lotuses, pomegranates, golden toads, and peonies. These are combined with inscribed plaques, flexibly integrated, and blended together.
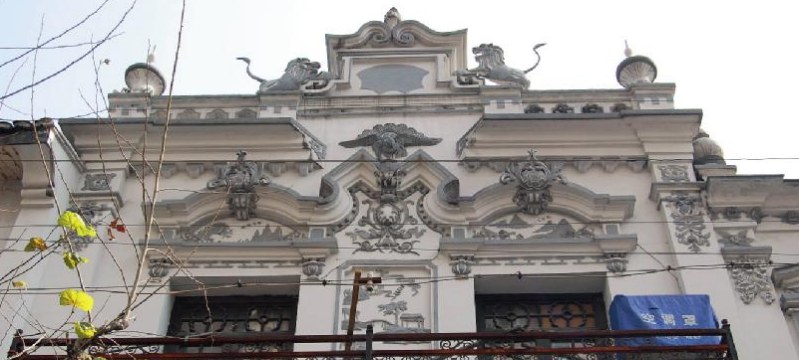
△ Former Site of Hu Xie Sheng Li Ji Wine Shop
Due to the exuberance and opulence of Baroque architecture, starting in the 1920s, many financially strong foreign firms and native banks adopted the Chinese Baroque style for their commercial buildings to attract business. Wealthy local families in Wenzhou also began constructing Baroque-style buildings. Examples include the Asiatic Petroleum Company on Kangle Fang (the former site of the Yongjia Wartime Youth Service Society), Bao Da Trading Company on Yangongdian Lane, Yikang Private Bank on Siyingtang Lane, and Zhu Juyuan on Shamaohe. Most of these buildings feature traditional courtyard-style layouts, while their facades, railings, and colonnades are adorned with various Baroque shapes carved or molded from bluestone, terrazzo, or plaster. Some of these techniques are even more exaggerated than Western Baroque, perfectly catering to the “showing-off” mentality of local merchants and gentry.
At the time, local craftsmen often traveled to Shanghai, Suzhou, and other places to observe iconic buildings. They replicated general styles, partial forms, and fragmented motifs based on the scale and function of their own projects, while incorporating their own artisan skills. They combined traditional local brick carving and plaster molding for decoration, creating imitative reinterpretations. The introduction of new materials like cement mortar and new techniques also allowed the innovative spirit of the Chinese people after the port’s opening to flourish.
In the Wuma Historical District, you can visit the following typical modern Chinese Baroque buildings:
- Bao Da Trading Company (Yangongdian Lane)
△ Baoda Trading Company
Baoda Trading Company, located at No. 37 Yangongdian Lane, is a Republican-era building with a blend of Chinese and Western Baroque style, and stands as one of the representative surviving examples of modern commercial architecture in Wenzhou.△ Baoda Trading Company,
The owner of the trading company was Wang Chunhou (1887-1952), a native of Yueqing. During the Republic of China period, he ran a cotton cloth business, operating the “Baoda Cotton Cloth” brand and Fuhua Dyeing and Weaving Co., Ltd., among others. After the founding of the People’s Republic of China, Wang Chunhou served as the chairman of the Wenzhou Federation of Industry and Commerce.
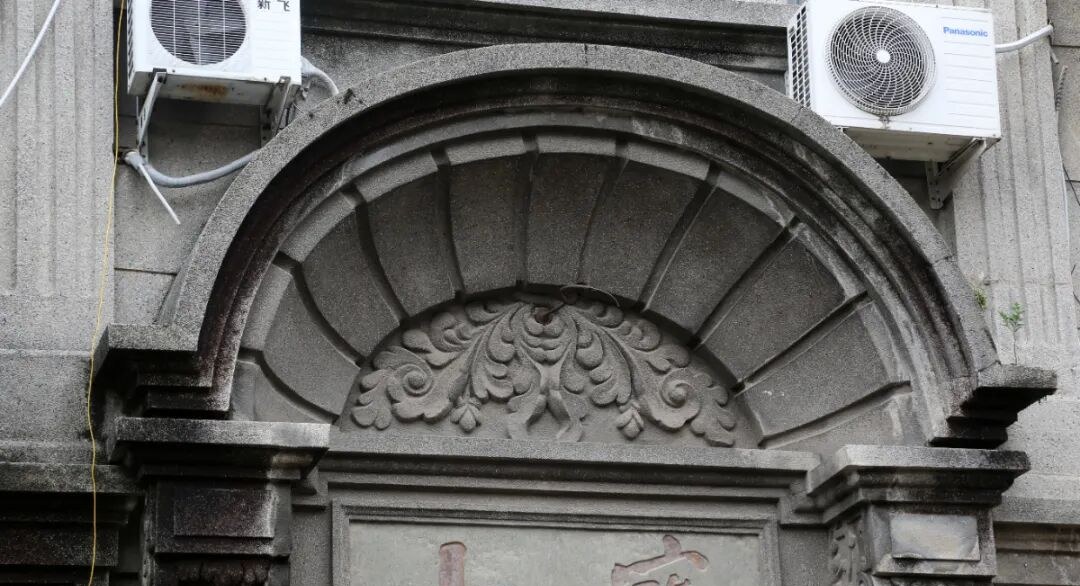
△ Baoda Commercial Firm, Photographed by Zheng Peng
The Baoda Commercial Firm building covers an area of about 200 square meters, facing south with a layout of three bays and two stories, partially three stories. The main entrance is placed on the east side, featuring a Baroque-style door frame supported by imitation stone-block pilasters on both sides. Between the door frame and the pediment is the firm’s original trademark pattern from its early days. The south facade presents a relatively rare asymmetrical composition, with a “Yongyutang” bluestone boundary marker at the east corner.
The second floor has a balcony extending over the street, supported by scroll-shaped corbels below and enclosed by cast-iron railings. The roof has a wide cornice with a triangular pediment at the center. At the rear of the building is a small courtyard, surrounded by high walls adorned with large brick lattice windows.
- Zhu Juyuan (Shamao River)
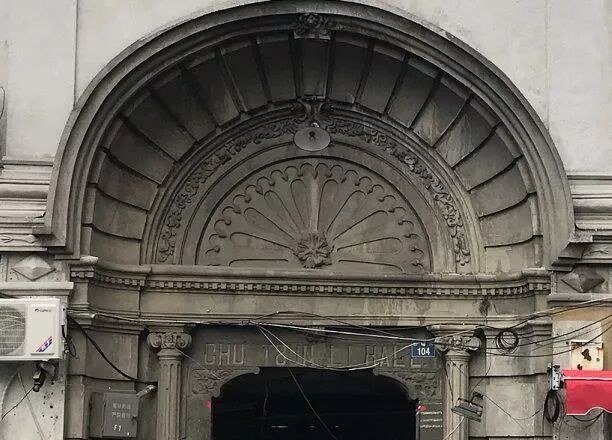
△ The Doorway of Zhu Juyuan
The Zhu Juyuan building is located at No. 104 Shamao Street. It is one of the first batch of historic buildings in Wenzhou and one of the largest well-preserved Chinese-Western style buildings in the city.
The owner, Zhu Heting (1890-1944), was a native of Yongjia, Wenzhou (now Lucheng District). His ancestors ran a cloth business on Daluoqiao (now Datong Alley). When Zhu Heting took over the family business, he founded the “Zhu Juyuan” fabric store, which became a leading local textile enterprise. During the “golden decade” of Wenzhou’s weaving industry from 1921 to 1930, in June 1923, Zhu Heting also opened the Qingchu Blue Dyeing and Weaving Factory, later renamed the Oujiang Dyeing and Weaving Factory Co., Ltd., located near Xiaonanmen in Yongjia County. At its peak, the factory operated 8 looms, 100 flat looms, 3 jacquard looms, and employed 225 workers, with its scale and technology ranking among the most advanced in China. “Zhu Juyuan” also opened a cotton cloth distribution office on Yangongdian Alley, specializing in wholesale business.
Scholar Zou Guangjing noted in his book On the Rise, Decline, and Direction of Wenzhou People: “During the Republic of China period, there were 13 notable local businessmen in Wenzhou: Wang Lifu, Li Yumeng, Xu Shuyu, Zheng Cichen, Yang Yunong, Huang Qiwen, Wang Chensheng, Zhu Heting, Cao Guisheng, Wang Chunhou, Wu Baiheng, Xu Dinglong, and Fang Gongmin.” Both Zhu Heting and Wang Chunhou, the owner of the Baoda Trading Company mentioned earlier, were among them.
Built in the 1920s, the Zhu Juyuan building is well-preserved overall. It faces the street, with the gate house sitting north and south. The structure features a seven-bay, two-story building with a hard gable roof, a semicircular brick arch gate cover, and a green stone frame doorway decorated with relief carvings of bats. The side pillars are adorned with spiral volutes, typical of Western styles. The front facade of the gate house is finished with terrazzo, and both the door and window frames are in Baroque style.
Standing under the building’s doorway, the English inscription “CHU TSUN Li HALL” on the lintel is striking, reflecting the broad vision of Wenzhou merchants in that era. The overall architecture blends Chinese and Western styles: the front section, with its colonnades, strongly features Western elements, while the main rear building and the side chambers adopt a traditional Chinese style.
- Yongjia Wartime Youth Service Agency (Kanglefang)
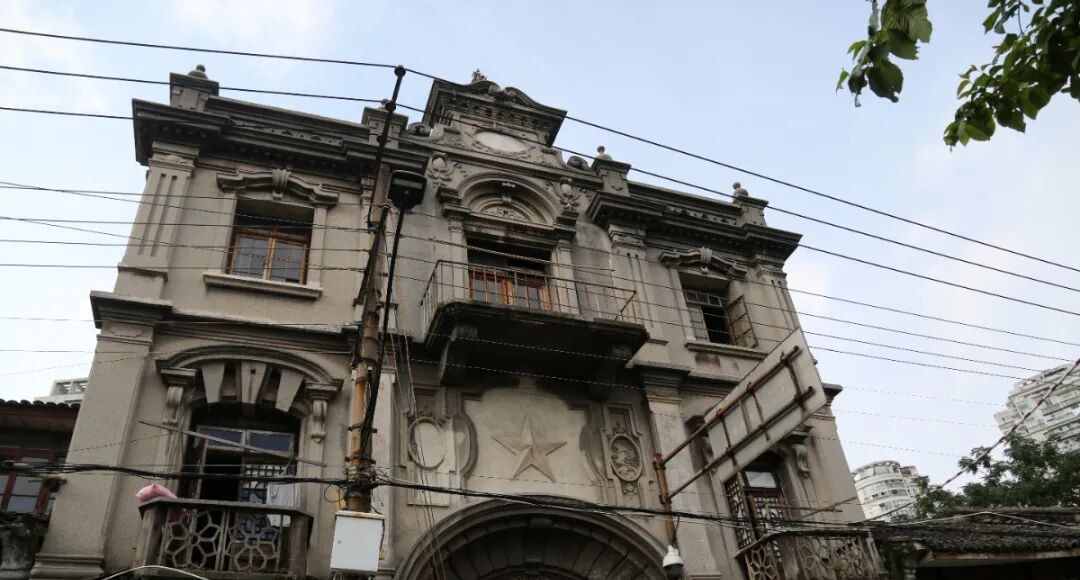
△ Yongjia Wartime Youth Service Society, Located at No. 280 Kanglefang, the Yongjia Wartime Youth Service Society was listed as the fifth batch of municipal-level cultural heritage protection units in Wenzhou in August 2005.
In 1903, the first oil shop exclusively selling British Asiatic Petroleum opened on South Street (today’s Jiefang Street), under the name “Xiefeng.” Not to be outdone, the American company Standard Oil opened the “Yuxin” Petroleum Company on North Street in 1905, specializing in Standard Oil products and competing with “Xiefeng.” By the 1920s, the oil business in Wenzhou had formed a “three-way standoff” among the British Asiatic Petroleum Company, the American Standard Oil Company, and Texaco.
This building was originally the Lianchang Money House and later sold to the Asiatic Petroleum Company. In August 1937, Xu Xianyi and others established the Yongjia Wartime Youth Service Corps here to carry out anti-Japanese propaganda work. This corps was the largest, most active, and most influential youth organization in the Wenzhou area since the May Fourth Movement.
The building is a three-story Baroque-style structure, facing south, with a three-bay, three-story brick-and-wood hybrid structure. The center features a glass atrium, and it was once the tallest building in the Kanglefang area. The building has an inner courtyard surrounded by corridors. Its facade features Western Baroque decorative style, with square pilasters between bays, multi-layered brick moldings on each floor and the roof eaves, and brick parapets on the roof. The ground floor central bay has a semicircular door canopy, the second and third floors have window canopies, and the third floor has cantilevered corbels supporting a balcony.
- Huang’s Money House (Iron Well Enclosure)
****△ Entrance of Huang’s Private Bank, Huang’s Private Bank, located at No. 70, Tiejing Lane, is a relatively typical modern building in Western style. In particular, the facade of the entrance is ornately decorated and uniquely designed, giving it certain historical and artistic value.
It is said that this building originally had a basement and was constructed by the Huang family during the Republican period, serving as a private bank.△ Interior of Huang’s Bank, The courtyard faces south, with a traditional enclosed layout consisting of a gatehouse, main hall, and two side wings. The gatehouse, five bays wide, is a single-story brick-and-wood structure. Its front facade features Baroque style, finished with lime-sand plaster, with decorations on the column capitals and eaves. The central bay serves as the main entrance, framed by blue stone door frames, topped with a large arched window hood.
Entering through the gatehouse is an inner courtyard, with a central pathway leading to the main hall. On the east and west sides are two side wings, each three bays wide, connected to the gatehouse at their outer facades. Above are brick-pierced geometric parapet walls.Art Deco Style
Art Deco originated in France, with its name derived from the 1925 Exposition Internationale des Arts Décoratifs et Industriels Modernes held in Paris. Its influence was mainly concentrated in the design of architecture, artwork, and furniture.
Art Deco flourished in the United States and became an important stylistic movement in the history of world architecture. In 1920s America, skyscrapers sprang up like mushrooms, becoming the protagonists of urban development. Because Art Deco adapted to change, its towering and vertical forms, characterized by stepped and angular setbacks, exuding a strong masculine and imposing presence, were widely adopted.
By the 1930s, Art Deco architecture had reached a mature stage, beginning to rival the Baroque style and becoming the dominant architectural style in Wenzhou during the late Republic of China period. After being introduced to Wenzhou, this style, like Baroque, adapted to local characteristics. Common decorative materials such as metal, tiles, and mosaics were not used due to economic conditions, with the most common technique being terrazzo.
Compared to Baroque, the most distinctive feature of Art Deco is its façade, which often uses geometric shapes as the main decorative elements, characterized by straight lines, hard edges, pointed shapes, and distinctive ornamentation.△ Former Site of Wu Changyuan Bank
The most outstanding achievements are the Bank of China Wenzhou Branch building, constructed in 1935, and the Wu Changyuan Bank on Jiefang Street. Their facades are made up of horizontal and vertical decorative lines, simple and bright. In the vast rural areas on the outskirts of Wenzhou, many buildings and gateways built in the 1940s feature Art Deco style.
In the Wuma Historic District, you can visit the following typical Art Deco modern buildings:
- Former Site of Bank of China Wenzhou Branch (Yan Gong Dian Lane)△ Former Site of Wenzhou Sub-branch of Bank of China – The former site of the Wenzhou Sub-branch of Bank of China is located at 16 Yangongdian Lane. In 2005, it was designated as a municipal-level cultural relic protection unit by the Wenzhou Municipal People’s Government.
Banks first appeared in Wenzhou in 1910, when the Qing Dynasty’s Daqing Bank and Siming Bank each set up branches in the city. During the Republic of China period, Wenzhou’s banking industry gradually developed, with branches of the Central Bank of China, Bank of China, Bank of Communications, and other institutions, as well as local government-run banks such as the Zhejiang Provincial Bank’s Wenzhou Branch, and private commercial banks like the China Industrial Bank’s Wenzhou Branch and the Ouhai Industrial Bank. Of course, the scale of these banks was not the same as what we think of today.
According to written records, there were as many as 22 financial institutions, big and small, along Wuma Street alone. Besides three banks, these included money houses and pawnshops.
On September 16, 1914, the Wenzhou Branch of Bank of China opened on Wuma Street, renting the old south-facing house on the east end of the upper section of Wuma Street (now the Zhongbai Department Store). In 1935, the bank built a new building on Yangongdian Lane and moved there in February 1937.
This building faces south and is divided into an eastern and a western section, with six bays on the east and seven on the west, all three stories tall. Its architectural style is Art Deco, with rich decorations like curtains, veins, and wave patterns between pilasters. The central bay of the main hall is partially four stories, with pilasters rising above the roof, featuring a dated plaque, and a flagpole standing tall at the center, making it quite distinctive.
- Weweihe (Gulou Street)△ Wuweihe Former Site
The Wuweihe Former Site is located at No. 78 Gulou Street. It is the original site of Wenzhou’s century-old time-honored brand Wuweihe before it moved to Wuma Street, holding certain historical significance. In 2005, it was announced by the Wenzhou Municipal People’s Government as a municipal-level cultural relic protection unit.
“Wuweihe” was founded in the eighth year of the Guangxu reign of the Qing Dynasty (1882). Originally, it was a “Wuhe” preserved fruit shop jointly opened by Yang Zhengyu, a merchant from Cixi, Ningbo, and his fellow townsman Feng Bozhen. Feng Bozhen invited the late Qing calligrapher Mei Dingding to write the shop sign. After much deliberation, Mr. Mei added the character “wei” (meaning flavor) between the two characters “wu” and “he,” implying the harmonious blend of the five flavors: sweet, sour, bitter, spicy, and salty.
At that time, the two Ningbo merchants built this structure combining a Western-style facade with traditional wooden architecture on Mantou Lane, now the western section of Gulou Street. The south side faces the street, and the southern facade adopts a Western decorative style, with decorative elements using straightforward, simple straight lines and hard-edged shapes, emphasizing geometric volume. On the outer wall beside the window, a couplet reads: “Southern and northern fruits, canned goods, tea and snacks; preserved fruits, seafood, and various sauces and wines.” Above the ground floor entrance, the three characters “Wuweihe” are molded. At the back, an inner courtyard is set up for natural lighting.
In the 33rd year of the Guangxu reign of the Qing Dynasty (1906), Yang Zhiqin, son of the founder Yang Zhengyu, inherited his father’s business and opened the new Wuweihe branch at No. 3 Wuma Street.
- Shuomen Grain Station (Jiefang Street)△ Shuo Men Grain Station, The former site of Shuo Men Grain Station is located at 570 Jiefang Street. Its facade features a typical Western style from the Republican era, reflecting the distinct characteristics of the time.
The building is a three-story brick-and-wood hybrid structure with a hard gable roof, facing east and backing west. Its facade is in the Art Deco style. The first floor bears the molded plaster inscription “Shuo Men Grain Station”; the second floor features square pilasters with horizontal lines and tooth-like decorations between the windows; the third floor has pilasters with vertical lines, and the parapet rises in the middle.
- Guangjinxiang Preserved Meat Shop (Hengjing Lane)△ Guangjinxiang Cured Meat Shop, The former site of Guangjinxiang Cured Meat Shop is located at No. 25 Hengjing Lane. The building features a Western Art Deco style on its front façade, grand in scale and sharply contrasting with the surrounding traditional wooden structures. It also has a balcony at the back, giving it a unique character, making it a notable piece of modern architecture in Wenzhou with significant research value.
“Guangjinxiang” was founded by He Shanglin, an overseas Chinese from Qingtian living in Singapore. The shop initially sold daily necessities such as vegetable oil, and in the late Qing Dynasty, it created the method for making sorghum meat, which became a famous local snack in Wenzhou.△Guangjinfeng Preserved Meat Shop This building faces east, consisting of a main house, side rooms, and a balcony in a courtyard style. The main house is a three-story brick-and-wood structure with three bays. The facade features Western artistic decoration, covered with quartz mortar. Pilasters are grooved, with geometric patterns decorating the tops. At the center, there are three plaster characters reading “Guangjinfeng.”
Eclectic Style
In addition to the typical Chinese Baroque and Art Deco styles, modern Wenzhou architecture also exhibits an eclectic style.
Eclecticism, as a philosophical concept, gradually influenced the fields of art and design, forming a unique design style. Eclectic architectural style is a free and diverse style—simply put, it’s a “mix-and-match,” non-unified approach.
Eclectic architecture was prevalent in European and American countries from the early 19th century to the early 20th century. It has no fixed model, only emphasizing the balance of architectural proportions and pure formal beauty—in layman’s terms, “mixing and matching.”
Its first characteristic is arbitrarily imitating various historical architectural styles, with one style as the main influence; the second is freely combining elements from different historical styles into one building without a dominant style. Because eclectic architecture draws on the strengths of many styles, it often results in impressive and admired buildings.
Among modern Wenzhou buildings, the Yunbo Department Store, built in phases over different periods, stands out as the most representative example.
- Yunbo Department Store Former Site (Wuma Street)△ The Yunbo Department Store (now Wenzhou No. 1 Department Store) is located on Wuma Street. It was the earliest commercial complex in Wenzhou and a gem of modern architecture in the city.
Starting in 1919, industrialist Xu Shuyu gradually purchased properties and built Western-style buildings on Wuma Street. In 1927, Xu Shuyu took local architect Zhou Chengfa to visit the buildings of major companies in Shanghai. After returning to Wenzhou, Zhou Chengfa carefully designed the “Yunbo Department Store” based on the original site conditions. In 1932, Xu Shuyu brought Wang Zixiang’s architect Shen Asheng to visit several entertainment venues in Shanghai. Upon returning, they added an entertainment area above the third floor at the back of Yunbo Department Store, which later became the Central Grand Theater (now the Dazhong Cinema). All these sections were connected and collectively called the Yunbo Universal Joint Market. In addition to selling daily necessities, tobacco, candy, watches, hardware, and more, it also featured tea houses, theaters, and restaurants. This multi-functional building had sales and scale unmatched in Zhejiang at the time. In 1950, it was renamed Wenzhou No. 1 Department Store.△Central Grand Theater Xu Shuyu devoted his life’s savings and energy to building a large-scale structure on Wuma Street. Due to differences in construction time and function, the building’s layout, structure, and detailing vary across sections. The entire structure can be roughly divided into four spaces that are both relatively independent and cleverly interwoven and connected. In terms of structure and decorative detailing, the building adopts a Western architectural style, employing advanced construction techniques and materials such as reinforced concrete, glass, and metal, along with high-end materials like exposed aggregate concrete, terrazzo, and metal railings.△ Wenzhou 100, The mall also features two interior courtyards of 110 and 96 square meters respectively. The second floor is designed as a corridor-style layout extending to the third floor, topped with a glass skylight. This not only ensures good ventilation and natural lighting but also creates a very comfortable and pleasant shared space.
The street-facing facade of the mall is mainly three to four stories high, with some parts reaching five stories. The architecture blends multiple styles: straight-lined pilasters give the building a tall and imposing appearance; continuous wavy window lintels with distinct凹凸 (concave-convex) contours emphasize light and shadow effects; Baroque elements such as round arch door frames, geometric window frames, scroll-shaped keystones, and corbels make the street-facing facade lively and vibrant, exuding a strong commercial atmosphere.
This building is also Wenzhou’s earliest reinforced concrete commercial structure, and it was the first to use water-washed terrazzo as exterior wall cladding, with a novel design.
References:
“Classification Study of Modern Architecture in Wenzhou under Exchange and Integration” by Huang Peiliang
“The Influence of Western Culture on the Forms of Modern Architecture in Wenzhou”
Editors: Chen Xian, Chen Yangfan, Tang Yanyan
Tag navigation
Explore articles that share the same tag and jump to tag pages.
Das großartige China: Historische Viertel! Die Qilou-Alte Straße in Haikou im CCTV-Fokus
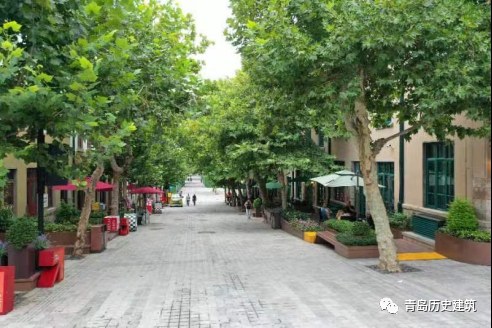
Das großartige China, historische Viertel! Qingdao historische und kulturelle Viertel in CCTV.
Welche repräsentativen "chinesisch-westlichen" öffentlichen Gebäude gibt es in den historischen und kulturellen Vierteln von Wenzhou? Eine neue Tour durch die Viertel
Category navigation
Jump to the article’s category or explore nearby topics.
Das großartige China, historische Viertel! Qingdao historische und kulturelle Viertel in CCTV.
Jump to the more recent article in this topic series.
19.-21. August, letzte Sommerferienausgabe der "Schönsten Insel Chinas", Sonne, Strand, Meeresfrüchte, eine Sommererholungsreise zur Insel Hailing
Continue to the previous article in this series.
Related stories
More articles from the same category and nearby topics.